
21750 E STATE ROAD 64, Bradenton, FL 34212
REQUEST A TOUR If you would like to see this home without being there in person, select the "Virtual Tour" option and your agent will contact you to discuss available opportunities.
In-PersonVirtual Tour
$ 999,999
Est. payment | /mo

4 Beds

4 Baths

3,278 SqFt


$ 999,999
Est. payment | /mo

4 Beds

4 Baths

3,278 SqFt

Key Details

Property Type Single Family Home

Sub Type Single Family Residence

Listing Status Active

Purchase Type For Sale

Square Footage 3,278 sqft

Price per Sqft $305

Subdivision Acreage

MLS Listing ID TB8547860

Bedrooms 4

Full Baths 3

Half Baths 1

HOA Y/N No

Year Built 2018

Annual Tax Amount $11,041

Lot Size 3.490 Acres

Acres 3.49

Property Sub-Type Single Family Residence

Source Stellar MLS

Property Description

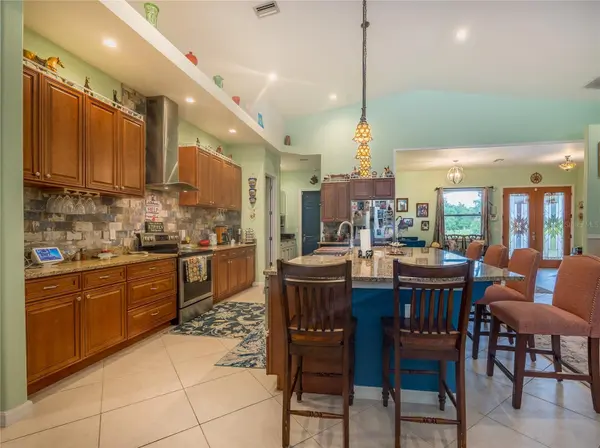
Welcome to your picturesque country estate! As you enter the gated property, you will enjoy coming home to the private, tree lined driveway leading up to your home offering a beautiful landscaped front yard with numerous fruit trees. This custom home was built by the owner to superior residential code including foam insulation and lead glass insets on the custom 8 Foot double front doors. Meticulously kept describes this home and Energy bills are super low! Shoes have never been worn inside the home so please remove your shoes outside! The voluminous front court yard is great for entertaining featuring pavers and a fully covered porch in addition to a half bath restroom! Upon entering through the front door, you are greeted with a grand, open foyer with 20 feet soaring ceilings! A private office to work from home or library/den or even a 5th bedroom is to your left and an inviting sitting area to your right ! As you make your way to the kitchen, you will find granite countertops, solid wood cabinetry with tons of storage, super sized island with breakfast bar and an eat in area. Spacious walk-in pantry, wine cooler, built in microwave, Farmhouse Double Basin Antique Copper sink, top of the line stainless steel appliances, butlers kitchen pre-plumbed for a sink. Off the kitchen and down the hallway are the other bedrooms, conveniently set away from the rest of the house. All bathrooms feature marble tile in the showers and tile in the wet areas. The wood like flooring is waterproof. The interior includes a spacious, sun-lit living area with Formal and living dining rooms that are separate and provide The owners retreat is a must see. With an expansive bedroom size you have room for your California King furniture and then some. The en-suite bathroom is exquisite with marble all the way up the walls with a walk in shower, double vanity and tons of counter space and a huge walk in closet. The grounds are breath taking with a canopy of beautiful, majestic, mature trees providing shade and privacy. The home sits on 3.49 acres of magnificent, lush land with partial fencing and Well System with water softener, full alarm/surveillance system with 4 cameras, tons of storage, double pane/hurriane doors/windows, all doors are 8 feet high, entire home has a wrap around concrete side walk, 1400 square foot wood deck is great for outside entertaining right outside the the Double set of Sliding glass doors. The laundry room/storage/mudroom adjacent to the kitchen leading to the oversized 3 car garage with a 2 car overhead door. This garage is extra special in size containing a second kitchen area with refrigerator and range and cabinets. Surround Sound throughout the house, garage and exterior living area.This property is zoned A - Agricultural so the possibilities are endless. You are free to bring your horses, cows, and livestock to enjoy this slice of paradise. Just a few possibilities could be Family Day Care, Educational Facility, Child Care Center, Veterinarian Clinic, Bed & Breakfast, Lumber Yard, Tree Farm, Stables and Equestrian, Agricultural Facilities... and many more! There is no HOA.

Location

State FL

County Manatee

Community Acreage

Area 34212 - Bradenton

Zoning A

Rooms

Other Rooms Bonus Room, Den/Library/Office, Family Room, Inside Utility

Interior

Interior Features Ceiling Fans(s), Eat-in Kitchen, High Ceilings, Kitchen/Family Room Combo, Living Room/Dining Room Combo, Open Floorplan, Split Bedroom, Stone Counters, Walk-In Closet(s), Window Treatments

Heating Central, Electric

Cooling Central Air

Flooring Tile

Furnishings Unfurnished

Fireplace false

Appliance Dishwasher, Disposal, Dryer, Electric Water Heater, Freezer, Microwave, Range Hood, Refrigerator, Washer, Water Softener, Wine Refrigerator

Laundry Laundry Room

Exterior

Garage Spaces 2.0

Utilities Available Cable Connected, Electricity Connected, Natural Gas Available, Natural Gas Connected, Public, Sprinkler Well, Water Connected

View Y/N No

Water Access No

View Garden, Trees/Woods

Roof Type Shingle

Porch Covered, Front Porch

Attached Garage true

Exposure South

Garage true

Private Pool No

Building

Lot Description In County, Irregular Lot

Story 1

Entry Level One

Foundation Slab

Lot Size Range 2 to less than 5

Sewer Public Sewer

Water Well

Architectural Style Florida

Structure Type Block,Stucco

New Construction false

Others

Senior Community No

Ownership Fee Simple

Acceptable Financing Cash, Conventional, FHA, VA Loan

Listing Terms Cash, Conventional, FHA, VA Loan

Special Listing Condition None

Virtual Tour https://www.propertypanorama.com/instaview/stellar/TB8547860

Stellar MLS
Listed by Gail Johnston CHARLES RUTENBERG REALTY INC

Schools and Properties Nearby

Michael Parrino

Find out why customers are choosing LPT Realty to meet their real estate needs

+1(813) 733-6449

americanhomegrouprealty@gmail.com

12000 N. Dale Mabry Hwy, Ste 112, Tampa, FL 33618

Learn More About LPT Realty

Name
Phone*
Message

Tour the Home

21750 E STATE ROAD 64