




3 Beds
2 Baths
1,802 SqFt
3 Beds
2 Baths
1,802 SqFt
Key Details
Property Type Single Family Home
Sub Type Villa
Listing Status Active
Purchase Type For Sale
Square Footage 1,802 sqft
Price per Sqft $288
Subdivision Solstice Ph Two
MLS Listing ID N6145717
Bedrooms 3
Full Baths 2
Construction Status Completed
HOA Fees $1,586/qua
HOA Y/N Yes
Annual Recurring Fee 6344.28
Year Built 2024
Annual Tax Amount $5,290
Lot Size 4,791 Sqft
Acres 0.11
Property Sub-Type Villa
Source Stellar MLS
Property Description
Step inside to a bright, open-concept floor plan thoughtfully designed for comfortable everyday living, entertaining guests, or enjoying a seasonal Florida retreat. The kitchen is the heart of the home and features quartz countertops, upgraded cabinetry, stainless steel appliances, under-cabinet lighting, a spacious island, and ample storage, seamlessly connecting to the dining and living areas.
The spacious primary suite offers a relaxing retreat with a well-appointed en-suite bath and generous closet space, while two additional bedrooms provide flexibility for guests, a home office, or hobby space. Additional features include ceiling fans, window treatments, a dedicated laundry room, and an attached two-car garage with overhead storage and a mini-split A/C system, providing added comfort and versatility year-round.
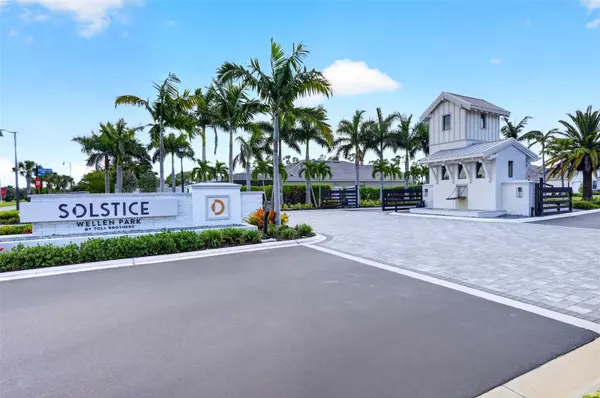
Enjoy the benefits of a thoughtfully designed villa offering plenty of living space, ideal for those seeking a newer, low-maintenance Florida residence with the added benefit of a more private homesite. Solstice at Wellen Park offers an impressive resort-style lifestyle with a clubhouse, resort-style pool, fitness center, pickleball and tennis courts, dog park, and social gathering spaces. The community is conveniently located near Downtown Wellen's dining, shopping and entertainment, CoolToday Park, golf, and the beautiful Gulf Coast beaches. With its desirable end-lot location, added privacy, three-bedroom floor plan, newer construction, and exceptional Wellen Park location, this villa offers a wonderful opportunity to enjoy the best of Southwest Florida living.
Location
State FL
County Sarasota
Community Solstice Ph Two
Area 34293 - Venice
Zoning V
Interior
Interior Features Ceiling Fans(s), High Ceilings, Living Room/Dining Room Combo, Open Floorplan, Primary Bedroom Main Floor, Solid Surface Counters, Split Bedroom, Tray Ceiling(s), Walk-In Closet(s), Window Treatments
Heating Central, Electric
Cooling Central Air
Flooring Carpet, Hardwood
Furnishings Unfurnished
Fireplace false
Appliance Cooktop, Dishwasher, Disposal, Dryer, Electric Water Heater, Microwave, Range, Refrigerator, Washer
Laundry Laundry Room
Exterior
Exterior Feature Lighting, Private Entrance, Rain Gutters
Parking Features Garage Door Opener
Garage Spaces 2.0
Community Features Association Recreation - Owned, Clubhouse, Community Mailbox, Deed Restrictions, Dog Park, Fitness Center, Gated Community - No Guard, Irrigation-Reclaimed Water, Playground, Pool, Special Community Restrictions, Street Lights
Utilities Available Cable Connected, Electricity Connected, Natural Gas Connected, Public, Sewer Connected, Water Connected
View Y/N No
Water Access No
View Trees/Woods
Roof Type Tile
Porch Covered, Rear Porch, Screened
Attached Garage true
Exposure East
Garage true
Private Pool No
Building
Lot Description Cleared, Corner Lot, Landscaped, Private, Sidewalk, Paved
Story 1
Entry Level One
Foundation Block, Slab
Lot Size Range 0 to less than 1/4
Builder Name Toll Brothers
Sewer Public Sewer
Water Public
Architectural Style Craftsman
Structure Type Stucco
New Construction false
Construction Status Completed
Schools
Elementary Schools Taylor Ranch Elementary
Middle Schools Venice Area Middle
High Schools Venice Senior High
Others
Pets Allowed Yes
Senior Community No
Ownership Fee Simple
Monthly Total Fees $528
Acceptable Financing Cash, Conventional, FHA, VA Loan
Membership Fee Required Required
Listing Terms Cash, Conventional, FHA, VA Loan
Special Listing Condition None
Virtual Tour https://www.zillow.com/view-imx/d50f4f79-c6ee-4430-b67a-4749355a9bb9?wl=true&setAttribution=mls&initialViewType=pano

Schools and Properties Nearby
Find out why customers are choosing LPT Realty to meet their real estate needs
americanhomegrouprealty@gmail.com
12000 N. Dale Mabry Hwy, Ste 112, Tampa, FL 33618