


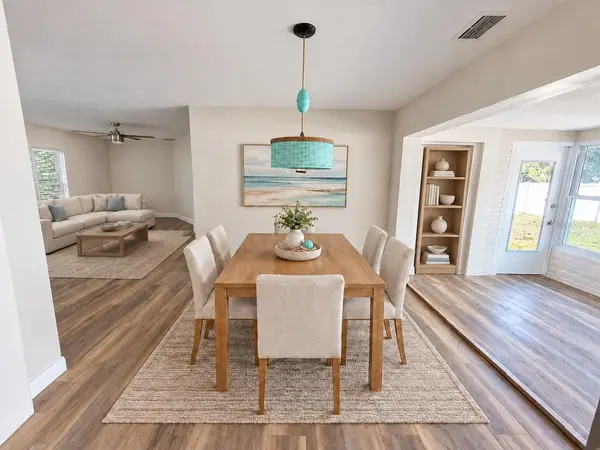

3 Beds
1 Bath
1,266 SqFt
3 Beds
1 Bath
1,266 SqFt
Key Details
Property Type Single Family Home
Sub Type Single Family Residence
Listing Status Coming Soon
Purchase Type For Sale
Square Footage 1,266 sqft
Price per Sqft $256
Subdivision Terra-Alto Estates
MLS Listing ID TB8550459
Bedrooms 3
Full Baths 1
HOA Y/N No
Year Built 1958
Annual Tax Amount $1,262
Lot Size 7,840 Sqft
Acres 0.18
Lot Dimensions 80x100
Property Sub-Type Single Family Residence
Source Stellar MLS
Property Description
Outside, enjoy a covered front porch, attached garage and spacious fenced backyard with plenty of room for outdoor dining, recreation or a future garden. The home's flexible floor plan and move-in-ready presentation make it an excellent option for a primary residence, seasonal retreat or investment property. Solar panels included at no cost!
Conveniently located near Crest Lake Park, downtown Clearwater and the waterfront attractions of Coachman Park, which features green space, a splash pad, playground and covered concert venue. Enjoy easy access to Cleveland Street dining and entertainment, the historic Bilheimer Capitol Theatre, Clearwater Country Club, shopping and everyday conveniences along Gulf-to-Bay Boulevard and US Highway 19. Clearwater Beach, Pier 60, the Clearwater Marine Aquarium and the Pinellas Trail are also within easy reach, placing some of the area's best recreation, beaches and entertainment just a short drive away.
Location
State FL
County Pinellas
Community Terra-Alto Estates
Area 33755 - Clearwater
Zoning R-3
Rooms
Other Rooms Florida Room
Interior
Interior Features Ceiling Fans(s), Living Room/Dining Room Combo, Open Floorplan, Primary Bedroom Main Floor, Stone Counters
Heating Central, Electric
Cooling Central Air
Flooring Ceramic Tile, Luxury Vinyl
Furnishings Unfurnished
Fireplace false
Appliance Built-In Oven, Cooktop, Dishwasher, Electric Water Heater, Refrigerator
Laundry In Garage
Exterior
Exterior Feature Private Yard
Parking Features Oversized
Garage Spaces 1.0
Fence Vinyl, Wood
Utilities Available Public
View Y/N No
Water Access No
Roof Type Shingle
Porch Covered, Front Porch, Patio
Attached Garage true
Exposure South
Garage true
Private Pool No
Building
Lot Description Corner Lot, Oversized Lot
Story 1
Entry Level One
Foundation Slab
Lot Size Range 0 to less than 1/4
Sewer Public Sewer
Water None
Structure Type Block
New Construction false
Schools
Elementary Schools Sandy Lane Elementary-Pn
Middle Schools Dunedin Highland Middle-Pn
High Schools Dunedin High-Pn
Others
Pets Allowed Yes
Senior Community No
Ownership Fee Simple
Acceptable Financing Cash, Conventional, Owner Financing, Private Financing Available, VA Loan
Membership Fee Required None
Listing Terms Cash, Conventional, Owner Financing, Private Financing Available, VA Loan
Num of Pet 10+
Special Listing Condition None
Virtual Tour https://www.propertypanorama.com/instaview/stellar/TB8550459

Schools and Properties Nearby
Find out why customers are choosing LPT Realty to meet their real estate needs
americanhomegrouprealty@gmail.com
12000 N. Dale Mabry Hwy, Ste 112, Tampa, FL 33618