




4 Beds
3 Baths
3,402 SqFt
4 Beds
3 Baths
3,402 SqFt
Key Details
Property Type Single Family Home
Sub Type Single Family Residence
Listing Status Active
Purchase Type For Sale
Square Footage 3,402 sqft
Price per Sqft $223
Subdivision Yorkshire
MLS Listing ID O6440611
Bedrooms 4
Full Baths 3
HOA Fees $235/ann
HOA Y/N Yes
Annual Recurring Fee 235.0
Year Built 2008
Annual Tax Amount $3,170
Lot Size 1.000 Acres
Acres 1.0
Property Sub-Type Single Family Residence
Source Stellar MLS
Property Description
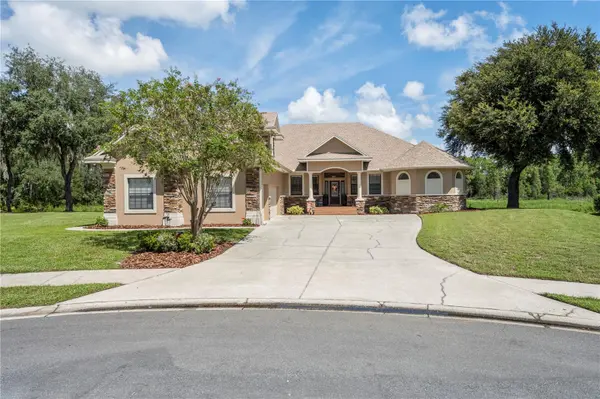
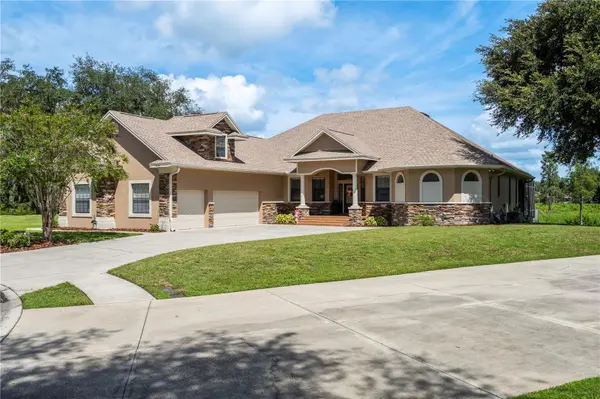
8041 Margate Way offers the rare combination of luxury, privacy, space and convenience in one of North Lakeland's most sought-after locations. Tucked away on a quiet cul-de-sac in desirable Sherwood Forest, this custom-built 4-bedroom, 3-bath residence sits on an oversized 1.5-acre homesite backing directly to protected conservation, creating an exceptionally private setting with no rear neighbors.
From the moment you arrive, meticulous curb appeal and mint condition make it clear, there is nothing lacking here. Completely move-in ready, the home features a new architectural roof (2024), three new Carrier A/C systems (2024), fresh interior and exterior paint (2024), and premium new flooring throughout (2024).
Inside, soaring and tray ceilings, rounded architectural corners and custom details create an impressive sense of volume and craftsmanship. The expansive open living area flows seamlessly into the gourmet kitchen, complete with a commercial-style refrigerator and wine refrigerator, making it ideal for both everyday living and entertaining.
The oversized primary suite is a true retreat, featuring generous his-and-hers walk-in closets, dual vanities and a spa-inspired bath. The impressive walk-around shower is designed for two and includes multiple rain-head settings, complemented by an impressive soaking tub for ultimate relaxation.
A standout feature is the finished private movie theater, complete with dedicated seating, Dolby surround sound, built-in cabinetry, refrigerator and charming window seat. All televisions, movie equipment and theater furniture convey, creating a turnkey entertainment experience. (Freestanding speakers are excluded)
As an added bonus, there is another 12 x 26 space ready to be drywalled/finished into an additional bedroom or game room in the attic. The room is framed and electrical is already present. It is ready for you to make it your own.
Outside, your private oasis awaits. The saltwater pool features an integrated lounge area and spa, overlooking the protected conservation setting beyond. With no backyard neighbors, the outdoor space is perfect for relaxing, entertaining or enjoying the peaceful natural surroundings.
Additional highlights include a well-appointed laundry room with cabinetry, counters, sink and closet space; abundant storage; and an oversized three-car garage with coated flooring offering more than 800 square feet of pristine space. Above, 500+ square feet of floored attic space provide exceptional storage and exciting potential for future use, including possible conversion to additional living space or a bedroom.
Poured concrete sidewalks extend around the perimeter of the home, adding rare convenience and functionality.
This property offers a rare sense of space and privacy while remaining remarkably convenient located, only minutes from I-4 and Central Florida's major destinations. Located approximately 35 minutes to Disney, Tampa and Orlando.
8041 Margate Way is more than a home, it's a lifestyle of space, privacy, comfort and exceptional amenities, ready for its next owner to simply move in and enjoy.
*Accuracy of all information deemed reliable but not guaranteed and should be independently verified.
Location
State FL
County Polk
Community Yorkshire
Area 33809 - Lakeland / Polk City
Rooms
Other Rooms Attic, Bonus Room, Breakfast Room Separate, Formal Dining Room Separate, Great Room, Inside Utility, Media Room, Storage Rooms
Interior
Interior Features Ceiling Fans(s), High Ceilings, Kitchen/Family Room Combo, Living Room/Dining Room Combo, Open Floorplan, Primary Bedroom Main Floor, Solid Surface Counters, Split Bedroom, Stone Counters, Walk-In Closet(s), Window Treatments
Heating Central, Heat Pump
Cooling Central Air
Flooring Ceramic Tile, Vinyl
Fireplaces Type Family Room, Wood Burning
Furnishings Partially
Fireplace true
Appliance Bar Fridge, Dishwasher, Disposal, Dryer, Electric Water Heater, Exhaust Fan, Microwave, Range, Range Hood, Refrigerator, Washer, Wine Refrigerator
Laundry Inside, Laundry Room
Exterior
Parking Features Garage Door Opener, Oversized
Garage Spaces 3.0
Pool Chlorine Free, Gunite, In Ground
Community Features Deed Restrictions, Street Lights
Utilities Available Cable Available, Cable Connected, Electricity Connected, Underground Utilities
View Y/N No
Water Access No
View Trees/Woods
Roof Type Shingle
Porch Covered, Deck, Patio, Porch, Screened
Attached Garage true
Exposure Southwest
Garage true
Private Pool Yes
Building
Lot Description Cul-De-Sac, In County, Oversized Lot, Street Dead-End, Paved
Entry Level Two
Foundation Slab
Lot Size Range 1 to less than 2
Sewer Septic Tank
Water Public
Architectural Style Traditional
Structure Type Block,Stone
New Construction false
Schools
Elementary Schools Wendell Watson Elem
Middle Schools Lake Gibson Middle/Junio
High Schools Lake Gibson High
Others
Pets Allowed Cats OK, Dogs OK, Yes
Senior Community No
Ownership Fee Simple
Monthly Total Fees $19
Acceptable Financing Cash, Conventional, FHA
Membership Fee Required Required
Listing Terms Cash, Conventional, FHA
Special Listing Condition None

Schools and Properties Nearby
Find out why customers are choosing LPT Realty to meet their real estate needs
americanhomegrouprealty@gmail.com
12000 N. Dale Mabry Hwy, Ste 112, Tampa, FL 33618