





3 Beds
2 Baths
1,516 SqFt
3 Beds
2 Baths
1,516 SqFt
Key Details
Property Type Single Family Home
Sub Type Single Family Residence
Listing Status Active
Purchase Type For Sale
Square Footage 1,516 sqft
Price per Sqft $362
Subdivision Sundown Woods
MLS Listing ID TB8550362
Bedrooms 3
Full Baths 2
Construction Status Completed
HOA Y/N No
Year Built 1981
Annual Tax Amount $7,305
Lot Size 10,018 Sqft
Acres 0.23
Lot Dimensions 69x122
Property Sub-Type Single Family Residence
Source Stellar MLS
Property Description
Welcome to this inviting 3-bedroom, 2-bathroom pool home with a 2-car garage, tucked away in a quiet, established neighborhood in unincorporated Pinellas County. Peacefully situated off the beaten path yet conveniently close to beaches, shopping, dining, schools, and major transportation routes, this residence offers an appealing blend of comfort, privacy, and convenience.
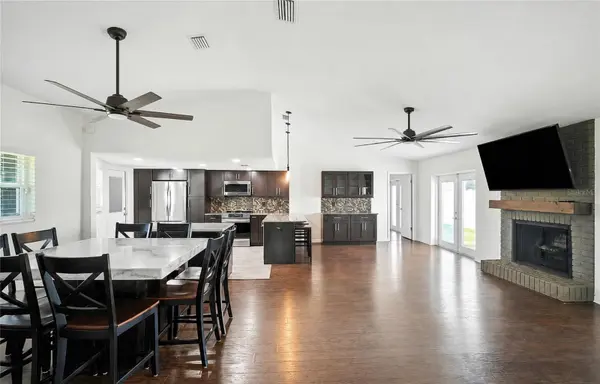
From the moment you enter, the home's open-concept floor plan creates a warm and welcoming sense of space. The heart of the home is the spacious great room, where a beautiful stone fireplace provides an inviting focal point and large views toward the screened-in pool create an effortless connection between the indoor and outdoor living spaces.
The kitchen opens seamlessly to the great room and has been thoughtfully enhanced with newer cabinetry and appliances, making it both functional and stylish for everyday living and entertaining.
The private primary suite offers a peaceful retreat, complete with an en-suite bathroom, a generous walk-in closet featuring newer cabinetry, and French doors opening directly to the pool area. Two additional bedrooms and a second full bathroom are situated on the opposite side of the home, providing comfortable separation and flexibility for family, guests, or a home office.
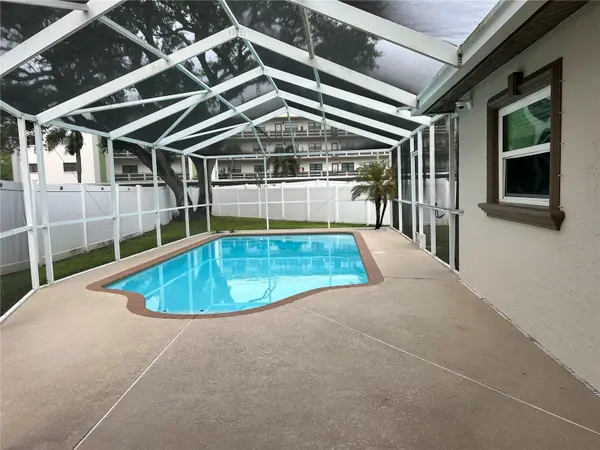
Step outside and discover your own private oasis. The screened-in pool area provides an ideal setting for morning coffee, afternoon relaxation, or entertaining guests year-round. A small backyard shed adds convenient additional storage, while the home's paid-for solar panel system offers an added energy-conscious feature.
Designed with Florida living in mind, the property also features Kevlar hurricane window coverings, providing an additional layer of storm protection and peace of mind. The current owner states that neither the home nor the Sundown neighborhood has ever flooded.
The oversized 2-car garage provides ample parking and storage and includes a full-size washer and dryer for added convenience.
Despite its tranquil setting, the home is remarkably close to the area's everyday amenities and attractions. Northside Christian School is approximately 2 minutes away, grocery stores and restaurants are about 5 minutes away, and Madeira Beach and Tyrone Mall are each approximately 15 minutes away. Tampa International Airport is approximately 20–25 minutes away. Nearby Joe's Creek also offers year-round fishing for those who enjoy spending time outdoors.
Quiet surroundings, a private pool, open living spaces, modern kitchen updates, solar power, hurricane protection, and an enviable Pinellas County location come together to create a home that is as practical as it is inviting.
Location
State FL
County Pinellas
Community Sundown Woods
Area 33709 - St Pete/Kenneth City
Zoning R-3
Direction N
Interior
Interior Features Cathedral Ceiling(s), Ceiling Fans(s), Living Room/Dining Room Combo, Open Floorplan, Solid Surface Counters, Solid Wood Cabinets, Split Bedroom, Walk-In Closet(s)
Heating Electric
Cooling Central Air, Mini-Split Unit(s)
Flooring Hardwood, Tile
Fireplaces Type Living Room
Furnishings Unfurnished
Fireplace true
Appliance Dishwasher, Electric Water Heater, Ice Maker, Microwave, Range
Laundry In Garage
Exterior
Exterior Feature Hurricane Shutters, Storage
Garage Spaces 2.0
Pool Gunite, In Ground, Screen Enclosure, Solar Power Pump
Utilities Available Cable Available, Electricity Connected, Sewer Connected, Sprinkler Recycled, Underground Utilities, Water Connected
View Y/N No
Water Access No
Roof Type Shingle
Attached Garage true
Exposure North
Garage true
Private Pool Yes
Building
Story 1
Entry Level One
Foundation Slab
Lot Size Range 0 to less than 1/4
Sewer Public Sewer
Water None
Structure Type Block
New Construction false
Construction Status Completed
Others
Pets Allowed Yes
Senior Community No
Ownership Fee Simple
Acceptable Financing Cash, Conventional, FHA
Listing Terms Cash, Conventional, FHA
Special Listing Condition None

Schools and Properties Nearby
Find out why customers are choosing LPT Realty to meet their real estate needs
americanhomegrouprealty@gmail.com
12000 N. Dale Mabry Hwy, Ste 112, Tampa, FL 33618