




3 Beds
3 Baths
2,559 SqFt
3 Beds
3 Baths
2,559 SqFt
Key Details
Property Type Single Family Home
Sub Type Single Family Residence
Listing Status Coming Soon
Purchase Type For Sale
Square Footage 2,559 sqft
Price per Sqft $296
Subdivision Turkey Creek
MLS Listing ID L4965202
Bedrooms 3
Full Baths 2
Half Baths 1
HOA Fees $500/ann
HOA Y/N Yes
Annual Recurring Fee 500.0
Year Built 2022
Annual Tax Amount $7,114
Lot Size 1.140 Acres
Acres 1.14
Property Sub-Type Single Family Residence
Source Stellar MLS
Property Description
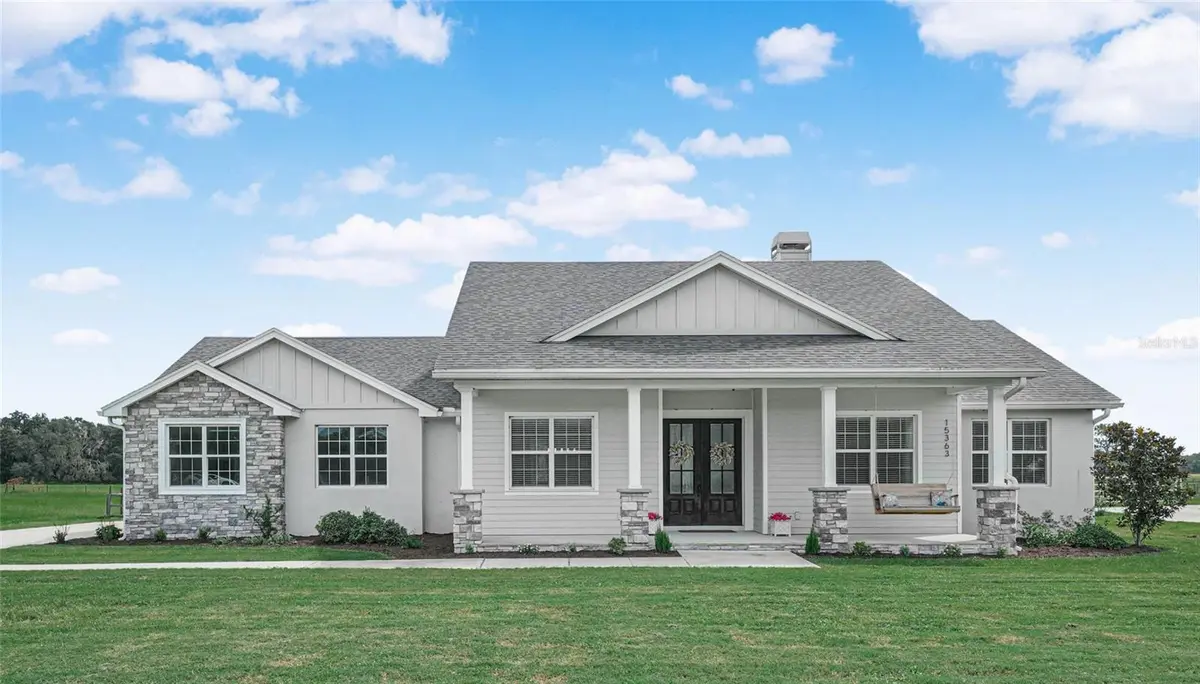
As you approach the home, a long driveway welcomes guests and offers ample parking space, while a charming front porch with a swing, sets the scene for relaxing evenings watching the kids play. Step inside to a grand foyer that leads to living area, complete with a formal dining room with views of the front yard.
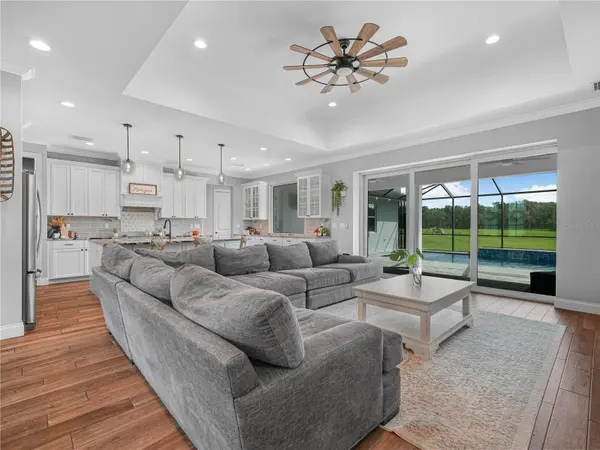
The heart of the home is the dream kitchen, featuring a large center island, stainless steel appliances, a spacious walk-in pantry, and elegant glass tile backsplash. A large picture window overlooks the pool area and pasture, complemented by glass window cabinets and a long serving counter ideal for entertaining.
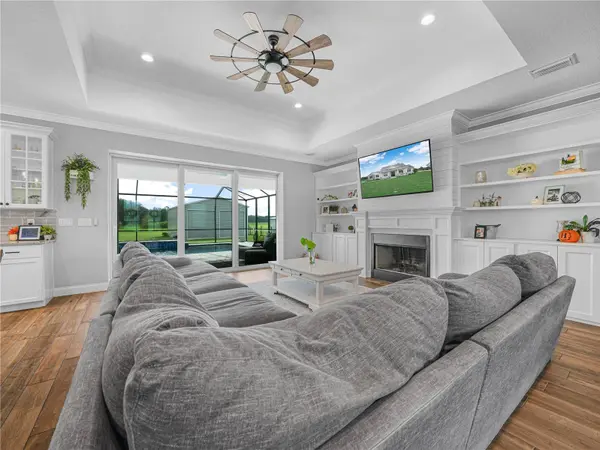
The central family room is a cozy gathering spot with sliding glass doors leading to the lanai, a tray ceiling, and a beautifully crafted wood-burning fireplace framed by custom built-in shelves. Crown molding adorns the entire house, adding a touch of sophistication to the space.
The main bedroom is a sanctuary with a tray ceiling, backyard views, and a luxurious ensuite bathroom boasting a corner soaking tub, separate vanities, a zero-entry shower with a bench and rain shower head, and a large walk-in closet with direct access to the laundry room for added convenience.
Additional features include a study/den with barn doors, a second bedroom with a walk-in closet, third bedroom with custom wood accents, bathroom with double sinks, tub/shower, and a half bathroom for guests. The screened pool area is a true oasis, featuring pavers, custom wood detailing on the ceiling, and a beach entry with a bubbler for added luxury. his property boasts a 24 x 40 detached building that is perfect for a workshop or storage space. Complete with two overhead doors and built-in shelving, this versatile structure is ready to accommodate all your needs. For those looking to embrace a more sustainable lifestyle, the property also includes a chicken coop, allowing you to save money on eggs and enjoy the rewards of farm-fresh produce right at home. Step outside to the backyard, where you'll find a serene oasis overlooking miles of picturesque pasture land. This peaceful setting provides the perfect backdrop for relaxation and enjoyment after a long day, offering a tranquil escape from the hustle and bustle of everyday life.
Don't miss the opportunity to own this exquisite home that offers a perfect blend of elegance, comfort, and rural living in a sought-after community. Welcome home to your own piece of paradise.
Location
State FL
County Polk
Community Turkey Creek
Area 33809 - Lakeland / Polk City
Rooms
Other Rooms Attic, Den/Library/Office, Family Room, Formal Dining Room Separate, Inside Utility
Interior
Interior Features Built-in Features, Ceiling Fans(s), Crown Molding, Eat-in Kitchen, High Ceilings, Kitchen/Family Room Combo, Open Floorplan, Primary Bedroom Main Floor, Solid Surface Counters, Split Bedroom, Stone Counters, Thermostat, Walk-In Closet(s)
Heating Central
Cooling Central Air
Flooring Ceramic Tile
Fireplaces Type Family Room, Wood Burning
Furnishings Unfurnished
Fireplace true
Appliance Convection Oven, Cooktop, Dishwasher, Disposal, Electric Water Heater, Microwave, Range Hood, Refrigerator, Water Softener
Laundry Inside, Laundry Room
Exterior
Exterior Feature Storage
Parking Features Boat, Driveway, Garage Door Opener, Garage Faces Side, Oversized, RV Garage, RV Access/Parking, Workshop in Garage
Garage Spaces 8.0
Fence Fenced, Wire
Pool Deck, Gunite, In Ground, Screen Enclosure
Utilities Available Cable Available, Electricity Connected
View Y/N No
Water Access No
View Trees/Woods
Roof Type Shingle
Porch Covered, Deck, Enclosed, Front Porch, Rear Porch, Screened
Attached Garage true
Exposure West
Garage true
Private Pool Yes
Building
Lot Description In County
Story 1
Entry Level One
Foundation Slab
Lot Size Range 1 to less than 2
Sewer Septic Tank
Water Well
Architectural Style Custom, Florida
Structure Type Block,Stucco
New Construction false
Others
Pets Allowed Breed Restrictions, Number Limit, Yes
Senior Community No
Ownership Fee Simple
Monthly Total Fees $41
Acceptable Financing Cash, Conventional, FHA, VA Loan
Membership Fee Required Required
Listing Terms Cash, Conventional, FHA, VA Loan
Num of Pet 3
Special Listing Condition None

Schools and Properties Nearby
Find out why customers are choosing LPT Realty to meet their real estate needs
americanhomegrouprealty@gmail.com
12000 N. Dale Mabry Hwy, Ste 112, Tampa, FL 33618